Pool Table Room Size: How Much Space You Need
With standard 58 inch cues, a 7 foot pool table needs a room about 13 by 16 feet, an 8 foot needs about 13 by 17, and a 9 foot needs about 14 by 18. Those are Brunswick's minimums, and they come from one simple rule: the playing surface plus a full cue length on every side.
The table itself is the small part of the footprint. A 44 x 88 inch home 8 footer covers about 27 square feet of cloth, and the room it needs is about 220. Below is the chart for every size and cue length, a way to work backward from your own room, and the practical stuff the charts leave out: backstroke, posts, furniture and ceilings.
Pool table room size chart
These are Brunswick's published minimums, the same figures used in our pool table sizes chart. The last column is the exact two-cue math with a 58 inch cue, which some guides quote instead.
| Table (playing surface) | 58 in cue | 52 in cue | 48 in cue | Exact math, 58 in cue |
|---|---|---|---|---|
| 7 ft (38 x 76 in) | 13 x 16 ft | 12 x 15 ft | 11.5 x 14.5 ft | 12 ft 10 in x 16 ft |
| 8 ft (44 x 88 in) | 13 x 17 ft | 12 x 15.5 ft | 11 ft 2 in x 15 ft | 13 ft 4 in x 17 ft |
| Oversize or pro 8 (46 x 92 in) | 13.5 x 17.5 ft | 12.5 x 16.5 ft | 12 x 16 ft | 13 ft 6 in x 17 ft 4 in |
| 9 ft (50 x 100 in) | 14 x 18 ft | 12.5 x 16.5 ft | 12 x 16 ft | 13 ft 10 in x 18 ft |
Two things to notice. Brunswick rounds, and for the 8 foot it rounds the width down: the strict math says 13 feet 4 inches, so a room that's exactly 13 feet wide will pinch a few shots along the long rails. And Brunswick's short-cue figures for the 9 foot are tighter than the math. With 52 inch cues, two cue lengths around a 50 x 100 inch bed come to 12 feet 10 inches by 17 feet, not 12.5 by 16.5. If you're planning a 9 footer around short cues, use the math.
The 7 foot row assumes a 38 x 76 inch playfield. Plenty of bar boxes play 39 x 78, and Diamond's 7 foot plays 40 x 80, so check the playfield of the table you're actually buying. Six-foot tables vary even more; see 6 foot pool tables.
Pool table room size calculator: work backward from your room
You don't need an app for this. Two subtractions tell you the biggest table your room takes with full-length cues.
- Measure the room's clear width and length in inches, wall to wall at the narrowest point. Subtract anything that sticks into the room: a hearth, a bar, a radiator, a post you can't put beside the table.
- Subtract 116 inches (two 58 inch cues) from each number.
- What's left is the largest playing surface that fits. Compare it to the playfields in the chart above.
Worked example: a basement that's 13 feet 6 inches by 17 feet is 162 by 204 inches. Take away 116 from each and you get 46 by 88. A home 8 footer at 44 x 88 fits with two inches to spare across the width and none down the length. A pro 8 at 46 x 92 is four inches too long. So this room is a home 8 room.
If you'd rather skip the arithmetic, here's the same thing as a lookup:
| Your clear room | Largest table with 58 in cues | Notes |
|---|---|---|
| Under about 12 x 15 ft | None at 7 ft | A 6 foot table, or a 7 foot played with short cues on most shots |
| 12 x 15 ft | 7 ft only with 52 in cues | Brunswick's 52 inch minimum for a 7 footer |
| 13 x 16 ft | 7 ft | The classic bar box room |
| 13 x 17 ft | 8 ft (44 x 88) | 13 ft 4 in wide if you never want a short cue |
| 13.5 x 17.5 ft | Oversize or pro 8 (46 x 92) | The WPA's 8 foot size |
| 14 x 18 ft | 9 ft (50 x 100) | Tournament size |
A long, narrow room is limited by its width. A 12 x 22 foot garage still only fits a 7 footer with short cues, because the extra length doesn't help the shots along the long rails.
How much clearance you need around a pool table
Measured from the cushion nose (the edge of the cloth), you need one cue length on every side: 58 inches, or 4 feet 10 inches, with a standard cue. That's the number people mean by "about five feet of clearance."
Measured from the outside of the rail, it's less, because the rail and apron already take up part of that distance. On most tables the cabinet extends roughly 5 to 7.5 inches past the cushion nose on each side (5 on a Regal Slate 8 footer, 7 on a Diamond), so the gap from the outside of the rail to the wall works out to about 4 feet 2 inches to 4 feet 5 inches with 58 inch cues. Check your table's outside dimensions to get it exact: subtract the playfield from the outside size and halve it.
Every side needs it. The head and foot rails need it for shots up and down the table, and the long rails need it for every shot across. Corners need it least, as explained below.
For comparison, the World Pool-Billiard Association's equipment specifications require 6 feet from the outside of the rail to any obstacle at its sanctioned events. That's tournament comfort with room for a referee and spectators, not a home minimum.
Why the chart is a minimum
The two-cue rule puts the butt of the cue at the wall when the cue ball is frozen to the opposite cushion and the tip is touching it. It doesn't leave anything for the backstroke. On those shots you'll shorten your stroke or raise the butt a little.
That's fine if it happens a few times a night, and it's why the chart works for most people. If you're building or finishing a room from scratch, though, adding about half a foot to each dimension costs nothing now and buys a full stroke on every shot.
Players who are taller than average, or who own a 59 or 60 inch cue, should plan from their own cue length rather than 58. Our cue length guide covers who uses what.
Short cues: how much room they buy back
Every inch you take off the cue comes off both sides of the room. A 52 inch cue saves 6 inches per side, so a foot off each dimension. A 48 inch cue saves 10 inches per side, 20 inches total. That's where Brunswick's short-cue columns come from.
| Cue length | Saved per side | Saved per room dimension |
|---|---|---|
| 58 in (standard) | 0 | 0 |
| 52 in | 6 in | 1 ft |
| 48 in | 10 in | 1 ft 8 in |
| 42 in | 16 in | 2 ft 8 in |
| 36 in | 22 in | 3 ft 8 in |
The catch is that short cues feel short. They're lighter, the balance point moves and you lose reach on the shots where you need it most. Our rule: one tight wall, keep a short cue in the rack for those shots and play everything else with full cues. Two or more tight walls, buy the next size down. An 8 footer you can play properly beats a 9 footer where half the rail shots need a stubby stick, and guests will always grab the full-length cue anyway.
Posts, doors, stairs and windows
Most basements have something in the way. Where you put the table relative to it matters more than the obstacle's size.
- A support post belongs beside a long rail, ideally across from a side pocket, since few shots are played from there. If it has to be at an end, put it at the head end, where you break. On the break you can move the cue ball to dodge it; at the foot end, where the rack sits, you can't.
- A door that swings into the swing zone will get hit. Rehang it to swing out, swap it for a pocket door or plan that side for a short cue.
- Stairs are a hazard at the bottom step more than anywhere: keep the swing zone clear of the stair opening so nobody walks into a backstroke.
- Windows rarely matter if the sill is above the height of your cue butt, but a low sill or a window well is effectively a wall.
For a post you can't avoid, set a house rule (for example, a shot blocked by the post may be played with the short cue or the bridge) and apply it to everyone. It keeps arguments down.
Where chairs, cue racks and furniture can go
The corners of the room are the safest spots. When the walls are a cue length from the table on both sides, the diagonal from a corner pocket to the room's corner is about 82 inches, well past what any cue reaches. That's why a single spectator chair, a floor-standing cue rack or a small table fits in each corner without blocking play.
Along the walls is the opposite. A sofa, bar or row of stools against a long wall shortens that side by its depth, so a 24 inch deep bar turns a comfortable 13 foot width into an 11 foot width for every shot played from that side. Either leave that depth out of your measurement or move the seating to the corners or the ends.
Wall-mounted cue racks are the space-saving choice because they sit flat to the wall above cue height. Seating and decor are covered in pool table room ideas and pool table chairs; the full kit list is in our accessories checklist.
Ceiling height and the light
An 8 foot ceiling is comfortable. A 7.5 foot basement ceiling works for nearly every shot; you'll feel it on jump and massé shots, where the butt of the cue goes up, and with a hanging light that has to clear players' heads.
The light sets the practical limit. We recommend the bottom of the fixture about 30 to 36 inches above the cloth, which puts it roughly 60 to 66 inches off the floor (see pool table light height). With a low ceiling a flush or low-profile fixture keeps that height without a long drop. Details are in how high to hang a pool table light, and fixtures by size are in best pool table lights.
Small rooms and living rooms
If your room falls short of the 7 foot row, you have three honest options.
- A 7 footer with one or two short cues, if only one wall is short.
- A smaller table. Six-foot playfields vary a lot by brand, so do the math with the actual playfield. See 6 foot pool tables and pool tables for apartments and small rooms.
- A dining pool table in a room that has to do two jobs. A pool table in the living room or dining room still needs the full cue clearance when you play, but with a dining top on it the rest of the time it only needs the space of a large dining table. See dining pool tables.
What doesn't work is squeezing a bigger table in and planning to play every shot with a 48 inch cue. That's a frustrating table, and it costs the same as one you'd enjoy.
Basement, garage and upstairs pool rooms
Basements are the most common pool room because a concrete slab doesn't flex and the noise stays downstairs. Measure from finished walls, not studs. Run a dehumidifier too; our humidity guide has the range to hold. For ideas specific to basements, see pool table basement ideas.
Garages bring temperature swings and a door that often eats one end of the room; read pool table in a garage first. Upstairs rooms are usually strong enough for a slate table, which weighs roughly 700 to 1,300 pounds depending on size (see how much a pool table weighs). The harder part is the stairs, covered in pool table upstairs.
Measure the way in, too. Three-piece slate is carried in one piece at a time, but each piece is still heavy and as wide as the table bed, and it has to turn every corner on the stairs.
How much a pool table costs, briefly
Roughly $300 to $1,000 for an MDF starter table, about $2,000 to $3,000 for new three-piece slate, $3,000 to $7,000 for furniture-grade slate and more for the high-end brands. Delivery and professional installation on a slate table usually adds a few hundred dollars. The full breakdown is in how much does a pool table cost.
Room size and budget are linked more than people expect. A decent 7 or 8 foot slate table costs about the same, so let the room pick the size and spend the difference on installation and a good light.
Before you buy: the tape test
- Mark the playing surface (not the outside of the table) on the floor with painter's tape, centered in the room. For a home 8 footer that's a 44 x 88 inch rectangle.
- Put the cue ball spot on each rail: hold a full-length cue level with its tip at the tape line and walk it around all four sides and into each corner pocket position.
- Note every place the butt hits something. One spot is a short-cue spot. A whole wall means the next size down.
- Open every door, pull out chairs and stand where spectators will stand.
- Measure the delivery path, including every stair turn.
Twenty minutes with tape and a cue settles what a chart can't. Still choosing a size? Compare 7 ft vs 8 ft or 8 ft vs 9 ft, and the full buying order is in our pool table buying guide.
Sources
- Brunswick Billiards: room size requirements (minimum rooms by table size and cue length)
- WPA Recommended Equipment Specifications (playing surfaces, 6 ft spacing at events)
- Diamond Billiards Professional specs (playing areas and Diamond's own minimum rooms)
Our picks
Links open the current selection and price on Amazon so you can compare real reviews before buying.
Stanley PowerLock 25 Ft Tape Measure
Measuring the room in one pullTwenty-five feet covers the long wall of any room a 9 footer fits in, and the blade lock holds while you read it. Measure at the narrowest point, then again at any post or hearth.
Check price on Amazon
ScotchBlue Original Painter's Tape, 2 in.
The floor mockupTape the playing surface outline on the floor and walk a full cue around it before you order. It finds the door swing and the sofa corner a size chart can't, and it peels off clean.
Check price on Amazon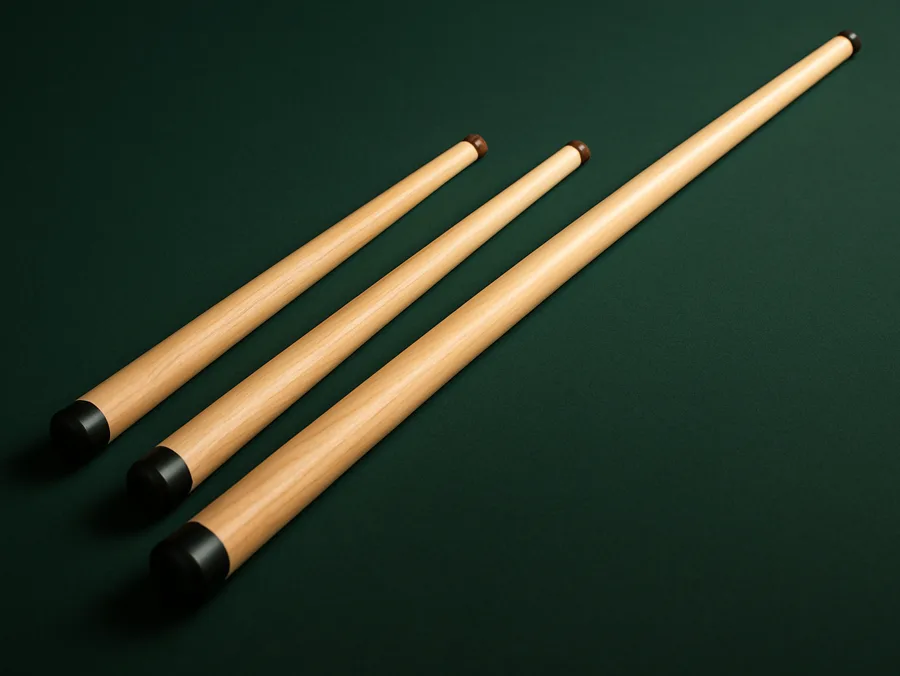
GSE Shorty Pool Cue, 36 to 58 Inch
The one tight wallA one-piece maple cue sold in 36, 42, 48, 52 and 58 inch lengths, so you can buy exactly what your short side needs. The 52 inch version is listed at 18 oz, which feels closer to a normal cue than the lighter short sizes.
Check price on Amazon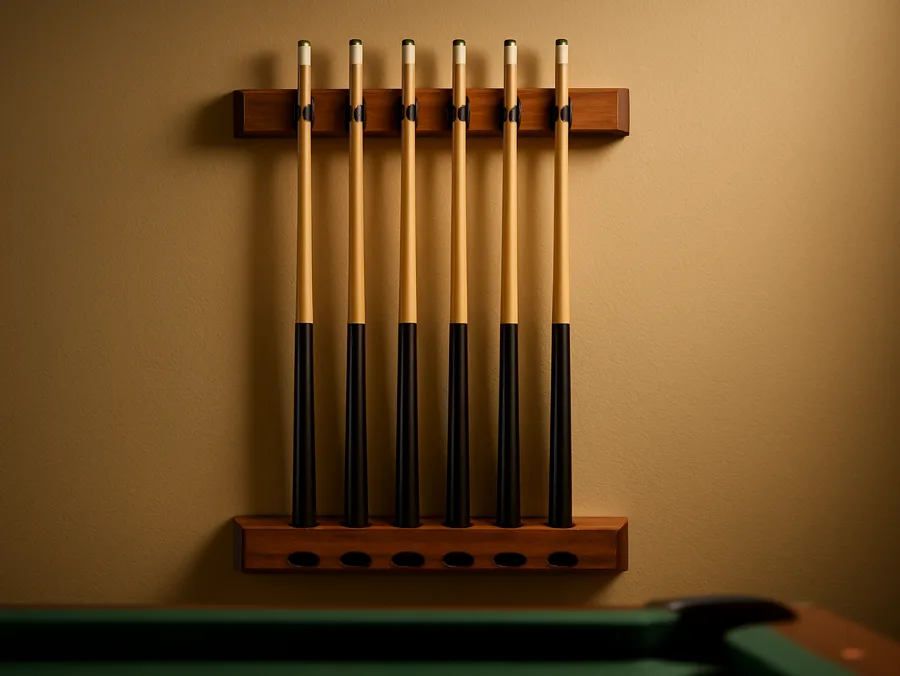
EXTCCT Wall-Mount Cue Rack
Cue storage that takes no floorSolid oak, eight cue slots and a shelf for chalk and a brush, mounted flat to the wall. Put it in a corner or at an end wall where nobody's backstroke reaches.
Check price on AmazonFrequently asked questions
How much room do you need for a pool table?
With standard 58 inch cues, Brunswick lists about 13 x 16 feet for a 7 foot table, 13 x 17 feet for an 8 foot, 13.5 x 17.5 feet for an oversize 8 and 14 x 18 feet for a 9 foot. That's the playing surface plus a cue length on every side.
How much room do you need around a pool table?
One cue length from the edge of the cloth on every side, which is 58 inches (4 feet 10 inches) with a standard cue. Measured from the outside of the rail it's about 4 feet 2 inches to 4 feet 5 inches, depending on how wide the rails are.
How much clearance does a pool table need from the wall?
About 4 feet 2 inches to 4 feet 5 inches from the outside of the rail with 58 inch cues, or 58 inches from the cushion nose. A 52 inch cue cuts that by 6 inches, a 48 inch cue by 10.
How big does a room need to be to fit a pool table?
At least about 13 x 16 feet for a 7 foot table with full-length cues. With 52 inch cues Brunswick's minimum drops to 12 x 15 feet. Rooms smaller than that are 6 foot table territory.
Can I fit a pool table in a room with 12 foot walls?
A 12 x 15 foot room fits a 7 foot table if you play with 52 inch cues, per Brunswick. With full 58 inch cues you'd need about 13 feet across, so expect a short cue for many shots along the long rails.
Do I measure clearance from the rails or the playing surface?
From the playing surface, the cloth inside the cushion noses. That's where the cue ball sits, so it's the true reference. The rails and cabinet already sit inside that clearance.
What is the minimum room size for a pool table?
Brunswick's smallest figure is 11.5 x 14.5 feet for a 7 foot table played with 48 inch cues. That's a true minimum with short cues on every shot; 13 x 16 feet is where a 7 footer plays normally.
How much ceiling height do I need?
Eight feet is comfortable and 7.5 feet works for nearly every shot. Low ceilings mainly affect jump and masse shots and how far a light can hang; a low-profile fixture helps.
Can furniture sit inside the clearance zone?
Only in the corners of the room, where cues rarely reach. A sofa or bar along a wall shortens that side by its depth, so leave it out of your measurement or move it to the corners or ends.
Related guides
LeaguePool is reader-supported. When you buy through links on this site we may earn an affiliate commission at no extra cost to you. As an Amazon Associate we earn from qualifying purchases.